

For more information regarding the value of a property, please contact us for a free consultation.
Key Details
Sold Price $400,000
Property Type Single Family Home
Sub Type Single Family Residence
Listing Status Sold
Purchase Type For Sale
Square Footage 1,506 sqft
Price per Sqft $265
Subdivision Wickham Lakes
MLS Listing ID 935892
Sold Date 08/05/22
Bedrooms 3
Full Baths 2
HOA Fees $20/ann
HOA Y/N Yes
Total Fin. Sqft 1506
Year Built 1999
Annual Tax Amount $2,678
Tax Year 2021
Lot Size 6,098 Sqft
Acres 0.14
Property Sub-Type Single Family Residence
Source Space Coast MLS (Space Coast Association of REALTORS®)
Land Area 1894
Property Description
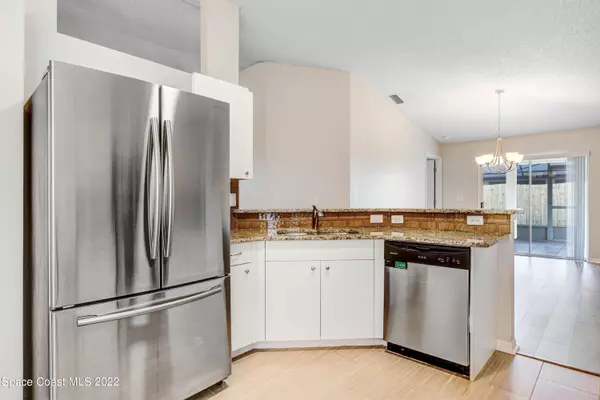
Beautiful turn-key home in prime location! Located in one of Viera's most well established & desired communities! Walking distance to A rated schools & minutes to The Avenue & the future Addison Square for entertainment, shopping, dining, theater, golf & more. State of the art Health First fitness center & hospital within a half mile. The neighborhood includes: community pool, playground & bike path. Don't miss out on this home on a quiet cul de sac street w/private fenced in backyard. This house has been freshened up w/new vinyl flooring, fresh paint throughout, roof 2019, AC 2017, water heater 2017, sprinkler system 2018, stainless appliances, upgraded granite. Split floor plan w/large master & huge walk in closet & garden tub. Formal dining room & eat in kitchen. Truly move in ready!!!
Location
State FL
County Brevard
Area 217 - Viera West Of I 95
Direction From the Round About at N. Wickham Rd. & Lake Andrew Dr. go South on Lake Andrew to left on Ivanhoe Dr. turn right on Wickham Lakes Dr. to Left on Mizell Dr. to 1st right on Lake George Dr.
Interior
Interior Features Breakfast Bar, Breakfast Nook, Ceiling Fan(s), Eat-in Kitchen, Open Floorplan, Pantry, Primary Bathroom - Tub with Shower, Primary Bathroom -Tub with Separate Shower, Primary Downstairs, Split Bedrooms, Vaulted Ceiling(s), Walk-In Closet(s)
Heating Central, Electric
Cooling Central Air, Electric
Flooring Carpet, Laminate, Tile
Furnishings Unfurnished
Appliance Dishwasher, Disposal, Electric Range, Electric Water Heater, Ice Maker, Microwave, Refrigerator
Laundry Electric Dryer Hookup, Gas Dryer Hookup, Washer Hookup
Exterior
Exterior Feature ExteriorFeatures
Parking Features Attached, Garage Door Opener
Garage Spaces 2.0
Fence Fenced, Wood
Utilities Available Cable Available, Electricity Connected
Amenities Available Maintenance Grounds, Management - Full Time, Park, Playground, Pool
Roof Type Shingle
Street Surface Asphalt
Porch Patio, Porch, Screened
Garage Yes
Private Pool No
Building
Lot Description Cul-De-Sac
Faces East
Sewer Public Sewer
Water Public, Well
Level or Stories One
New Construction No
Schools
Elementary Schools Quest
High Schools Viera
Others
Pets Allowed Yes
HOA Name Fairway Management https//www.wickhamlakeshoa.com
Senior Community No
Tax ID 26-36-15-Rk-0000i.0-0006.00
Acceptable Financing Cash, Conventional, FHA, VA Loan
Listing Terms Cash, Conventional, FHA, VA Loan
Special Listing Condition Standard
Read Less Info
Want to know what your home might be worth? Contact us for a FREE valuation!

Our team is ready to help you sell your home for the highest possible price ASAP

Bought with Redfin Corp.
Nearby Locations
GET MORE INFORMATION
Luis Rojas
Redfin Principal Agent License ID: FL #SL3482994
Redfin Principal Agent License ID: FL #SL3482994